
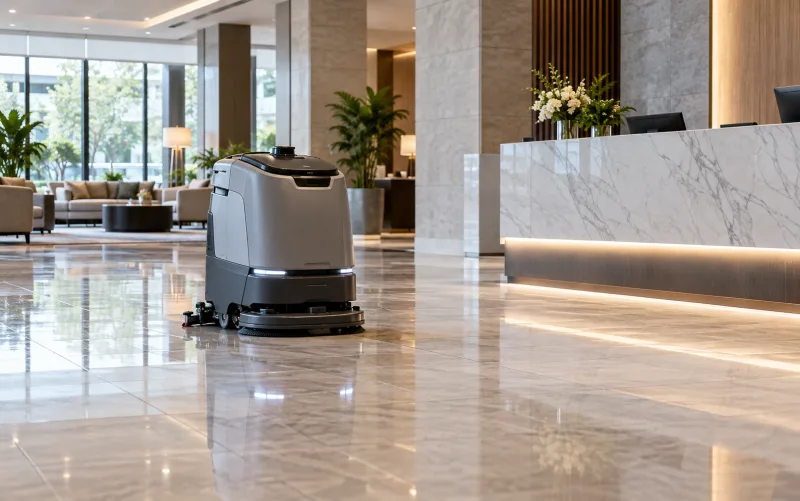
 AI-generated setting
Offices and hotels
Plan cleaning for corridors, lobbies and shared areas. Check narrow passages, turning space and movable furniture, then schedule around employees and guests.
Plan Wimsha T1 and T3 Plus cleaning robotics around your floors, work cycles and operations team, with site assessment, installation and testing.
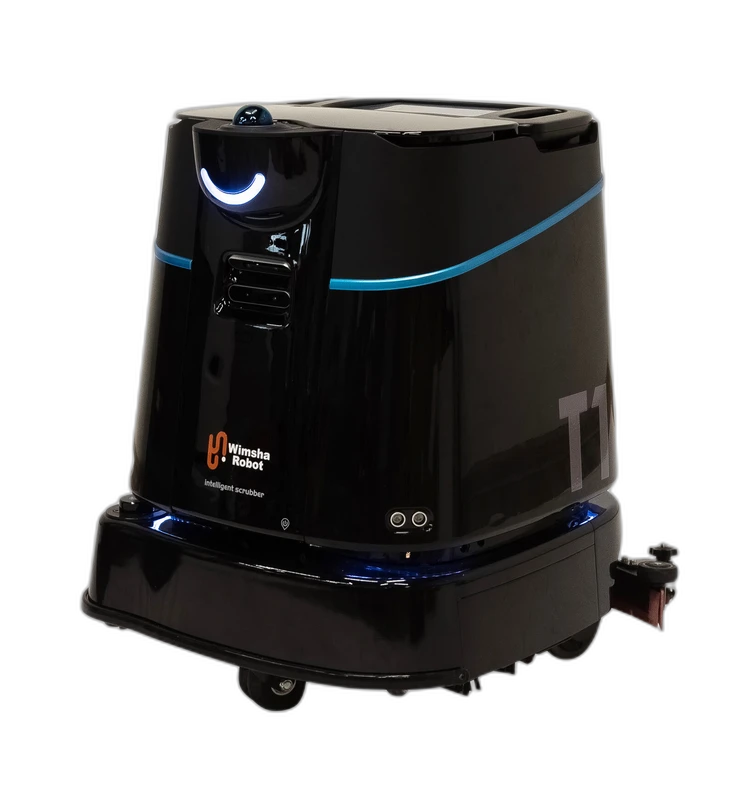
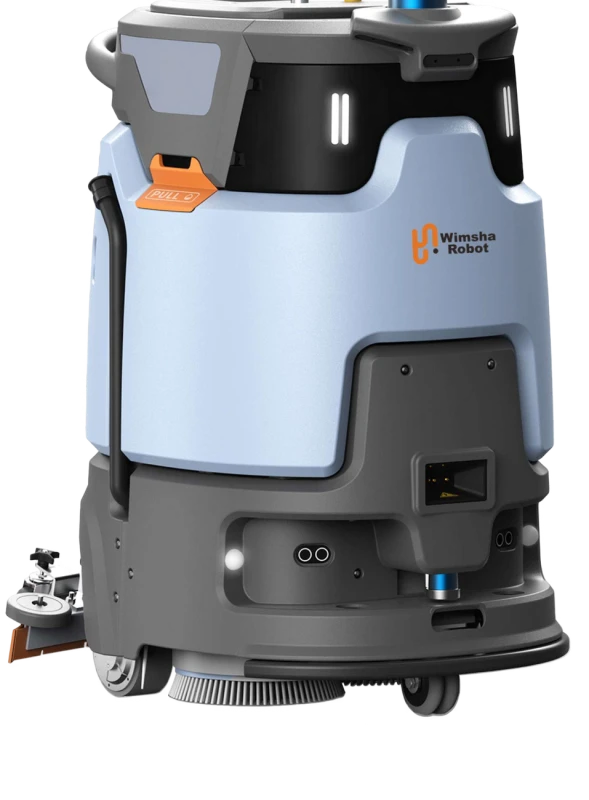
Cleaning systems planned around your space
Start with indoor floor-cleaning tasks that have defined routes and working windows, then select a model and method for the space.
AI-generated settingPlan cleaning for corridors, lobbies and shared areas. Check narrow passages, turning space and movable furniture, then schedule around employees and guests.
 AI-generated setting
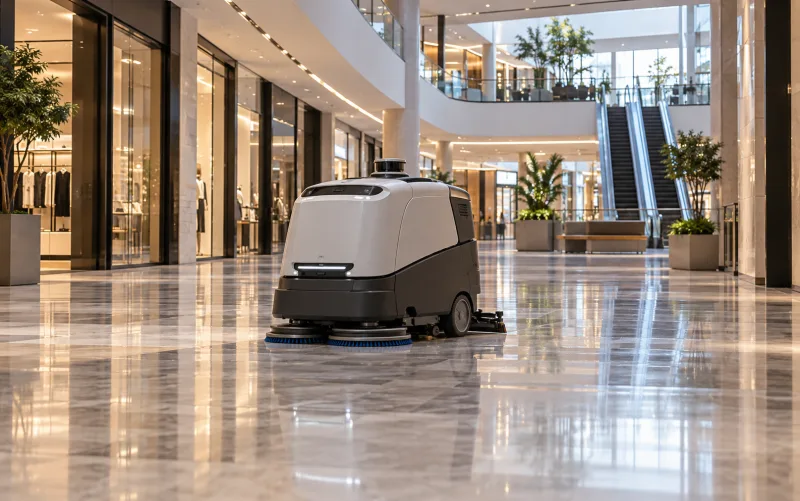
Consider mall circulation areas or hospital common spaces, with zones and schedules reflecting busy periods. Floor cleaning does not replace site-specific disinfection procedures or hygiene requirements.
 AI-generated setting
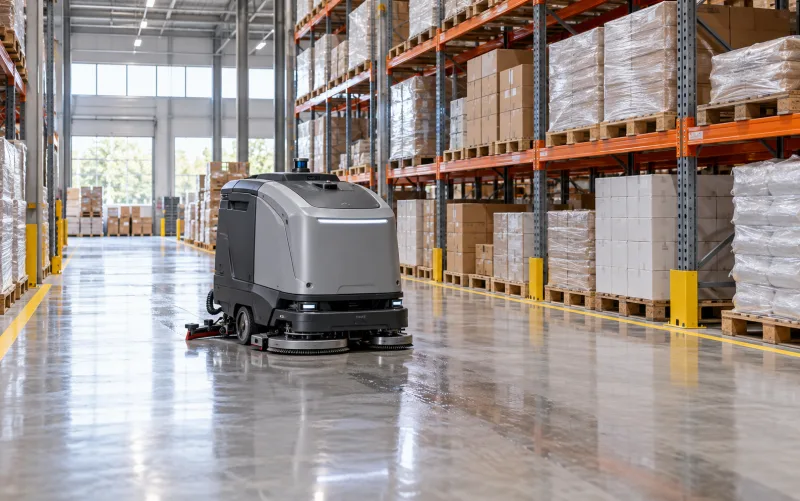
Plan routes through accessible floor areas. Assess dust, soil, floor joints and interaction with vehicles or staff. Hazardous-material cleaning and hazardous areas need a separate suitability assessment.
Assess floor compatibility, wet areas, level changes, obstacles and pedestrian activity on site. No single model fits every environment.
Compare cleaning modes and duty cycles before choosing a machine size. Coverage and runtime are document references to validate in an on-site trial.
For compact indoor spaces
Consider offices, hotels and indoor circulation areas, then assess passage widths, turning space and floor conditions before defining the route.
For larger cleaning areas
Consider factories, logistics centers, malls and larger public spaces, with cleaning cycles planned around traffic and site operations.
Watch T1 and T3 Plus videos as you consider your cleaning approach, then trial your actual site before specifying the system.
YouTube loads when you choose to play a video.
Theoretical figures and stated practical ranges are different measures. Site layout, floors, obstacles, mode and charging or water-service cycles affect results; these figures are not guaranteed output.
Machine dimensions are not minimum passage clearances. Weights are unladen. The T3 Plus document lists 65/85 cm squeegees and 20/30 kg brush pressure without explaining the configurations; confirm the applicable setup before specifying.
The 5 cm value describes stated obstacle-detection height. It is not a threshold-climbing capability.
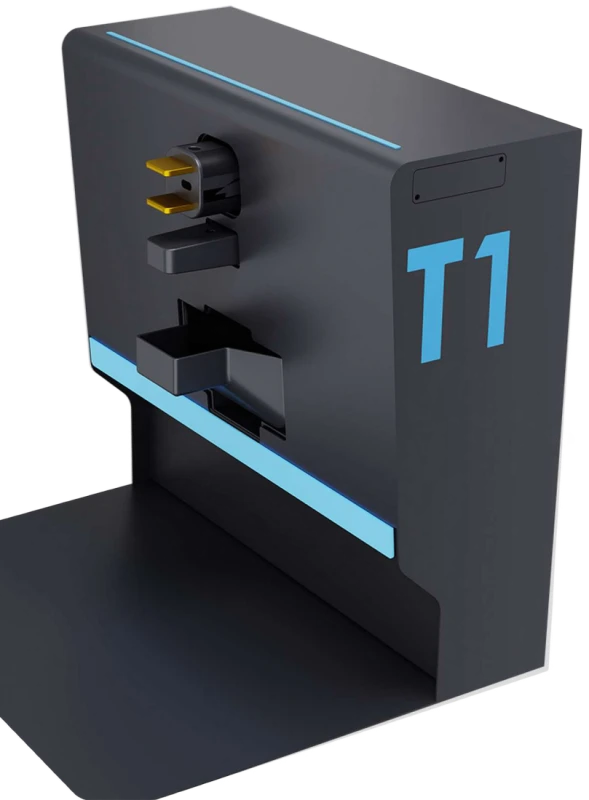
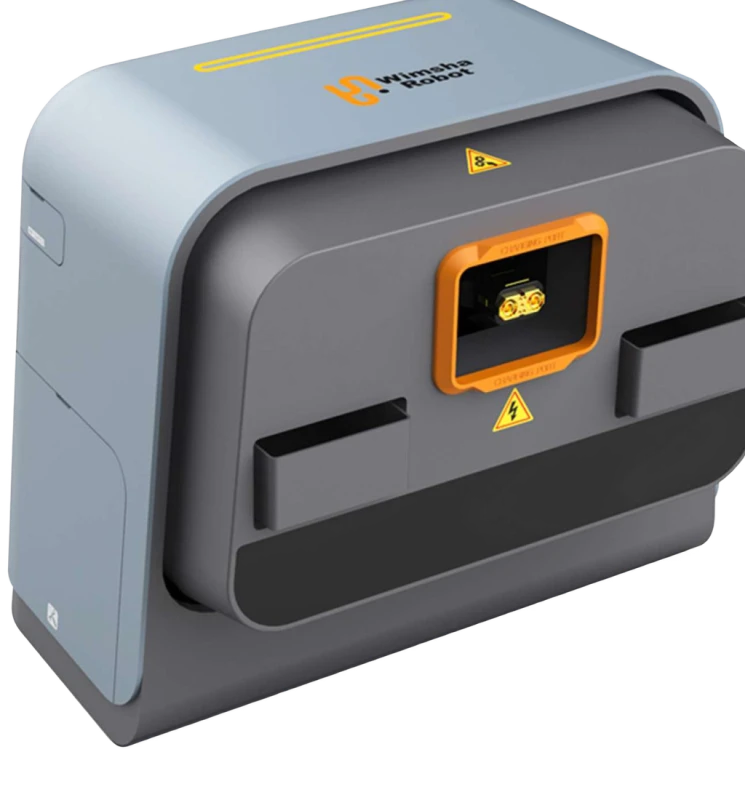
C102 pairs with T1; S202 pairs with T3 Plus. Stations support charging, refilling and wastewater discharge when the required services and approach route are in place.
For T1
For T3 Plus
The 1.5 × 2.5 m and 2 × 4 m layouts are drawing references, not universal minimum installation clearances. Assess approach and service access, water supply, wastewater connection and power. Both stations list 220 V input and 24 V charging output; installation details need the applicable instructions and site assessment.
Configure station return and task continuation for the robot, station and site. Operators still inspect equipment, clean service parts and handle interrupted tasks.
Monitor battery, clean-water and wastewater levels during cleaning.
Return to the compatible docking station when a configured condition is reached.
Recharge, replenish clean water and discharge wastewater through the installed station services.
Continue the planned task, with an operator responsible for obstructions, exceptions and maintenance.
Compare a people-led workflow with a team supported by robots, and estimate simple payback. Adjust the inputs to your work scope and quotation.
Starting figures are an illustrative cleaning scenario, not selling prices, rental rates or guaranteed returns. Compare equivalent coverage, duty cycles and service quality.
Estimated simple payback
1.9 years
The point where cumulative costs meet. Beyond it, the difference is estimated cost savings.
| Year | People-led | Team + robot |
|---|---|---|
| 0 | 0 | 340,000 |
| 1 | 300,000 | 460,000 |
| 2 | 600,000 | 580,000 |
| 3 | 900,000 | 700,000 |
| 4 | 1,200,000 | 820,000 |
| 5 | 1,500,000 | 940,000 |
Monthly difference = current labor − (remaining labor + operation + rent when renting). Payback in years = deployment plus purchase, if applicable, ÷ monthly difference ÷ 12. Payback requires a positive monthly difference.
Count only genuinely avoidable labor spending. Redeploying staff does not automatically reduce payroll. These are cost savings, not accounting profit. Tax, financing, inflation, resale and the time value of money are excluded. Monthly costs are assumed constant over the selected period.
Plan the robot, station, site and operators together. Each stage establishes what must be checked and agreed before the next.
Inspect floor finishes, soil, passages, thresholds, slopes and the area the robot can actually clean. Record when people or vehicles share the route.
Propose the robot and station, zones, routes, duty cycles and operator responsibilities. Review the plan with the site team before installation.
Have suitably qualified installers prepare power, water supply and wastewater connections to the agreed plan and applicable instructions. Check station approach and maintenance access.
Map the site, define permitted and excluded areas, and configure cleaning modes, schedules and station-return routes for actual operations.
Trial actual floors and soil. Measure cleaned area, quality and elapsed time; test docking, charging, water service and recovery from interruptions against agreed criteria.
Train operators to start or stop tasks, inspect equipment, manage consumables and respond to faults. Hand over settings, guidance, trial results and the agreed maintenance plan.
Work with DPI to turn site information into a robot and station plan, operating schedule and handover criteria. Final details and scope are confirmed after the survey.
Have a floor plan or site information? Share it with the team to define the survey and trial scope.
Discuss system designOne team from survey, design and supply to installation, testing and after-sales support.
Equipment sourced through authorized channels, with model advice and the manufacturer’s warranty terms.
Routes, floor surfaces, doors, lifts and dock positions are surveyed before choosing models and fleet size.
Robots, charging docks, route maps and Wi-Fi coverage planned together.
Wimsha for cleaning, with PUDU or other families when they suit delivery and service tasks.
Routes, docking, obstacle behaviour and staff training checked before handover.
A Pathum Thani team providing maintenance and technical support across Thailand.
Follow multiple robots as they clean separate zones, move around obstacles and return to their charging docks on a 2D floor map.
Scroll the map horizontally to explore all zones
Cleaning route completed: 0% · Scrub to see departure, cleaning and return to charge
Concept simulation with compressed time, not a surveyed floor plan or model performance. Multi-robot scheduling and dock support require confirmation for the selected system. Use the progress slider to explore without animation.
This explains the operating sequence, not plumbing or electrical installation. Docking and resumption must be tested with the selected model on site.
Can every robot use an elevator?
No. The robot must support that function, and the elevator, door and building interfaces must be assessed before integration is confirmed.
Can the hourly coverage figure determine the robot count?
Use it as a starting point. The supplied documents list practical rates of 500–800 m²/h for T1 and 600–1,200 m²/h for T3 Plus. Actual results depend on accessible area, routes, obstacles, soil and docking time; trial the site before confirming quantities.
Does an automatic dock remove the need for an operator?
An operator is still needed to inspect brushes, filters, tanks and work areas, and handle obstacles and faults. The dock assists with charging, refill and drainage within the installed system.
Tell us about your space, the systems you need and what you want to improve.