
Plan around industrial workflows
Connect receiving, storage, production and packing around people, goods and real routes.
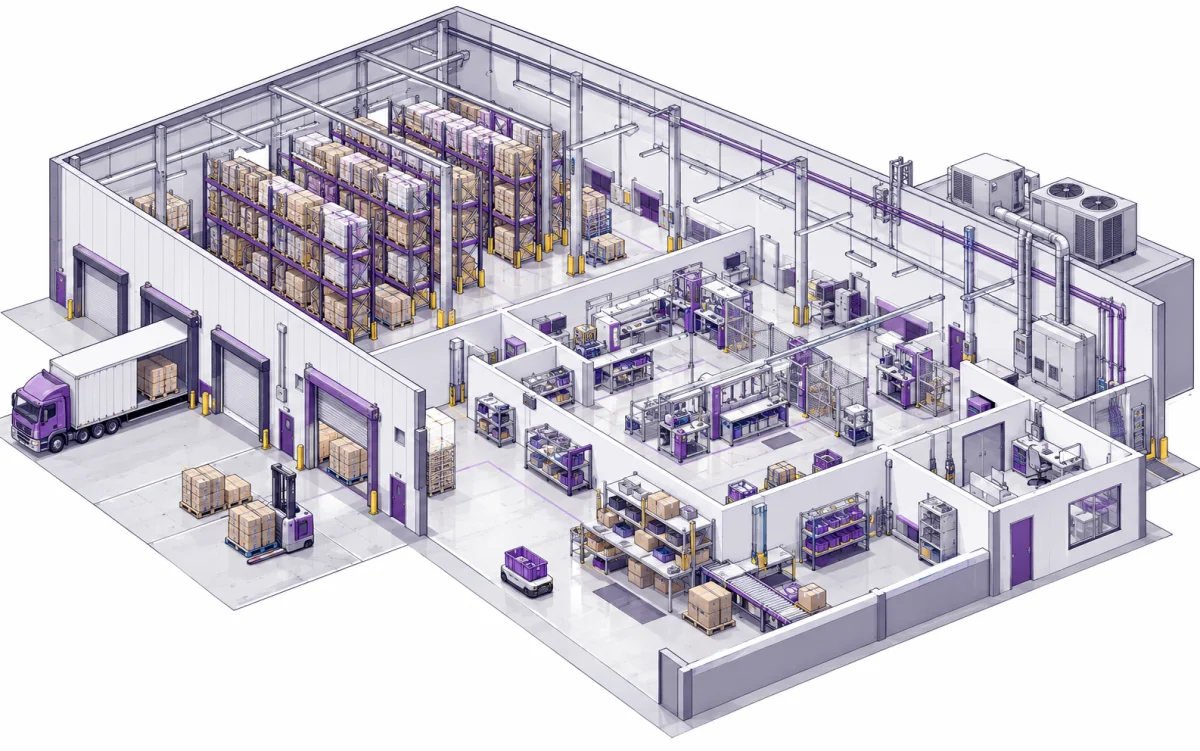
Plan around the whole site
Trace a working cycle before selecting cameras, networking, cooling or robots. Keep observation systems distinct from machine control and agree trials with operations. The illustration is a site concept, not a safety design or installation record.
Explore each area
Point, tap or use the keyboard to choose an area and see its systems and site checks.
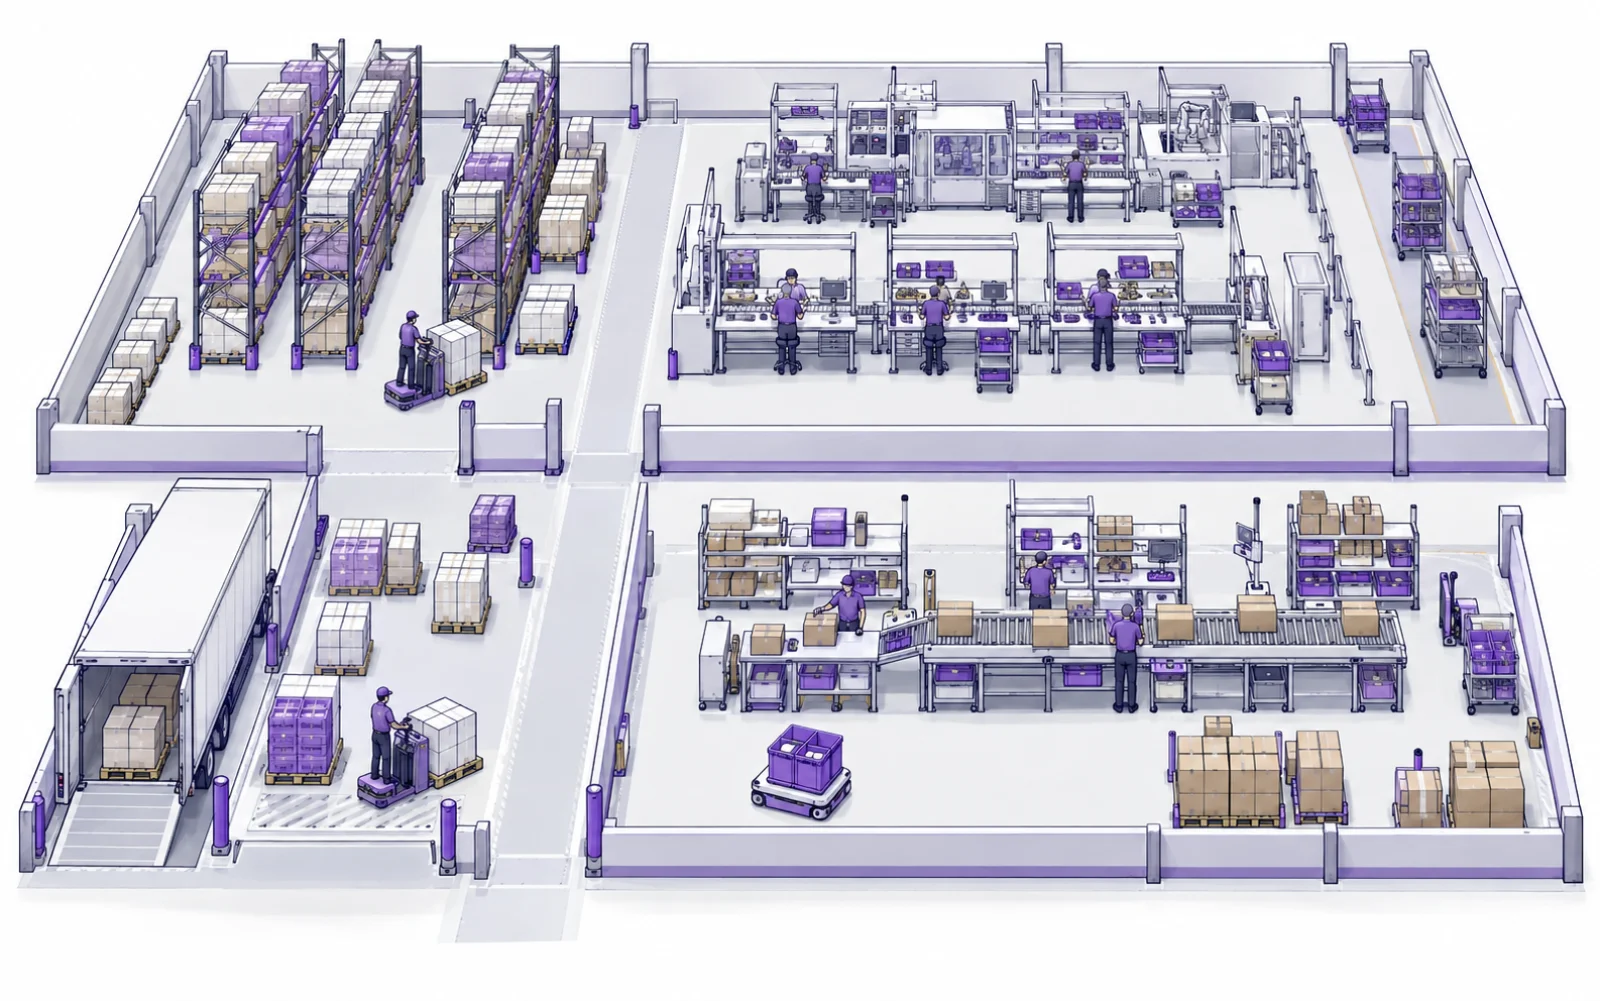
Receiving
Coordinate vehicle arrivals, receiving checks and event records.
What to check
- Review pedestrian separation, queuing space and turning movements.
- Trial plate capture and receiving views under actual lighting.
- Define vehicle authorisation and network-loss procedures.
Storage aisles
Plan connectivity and observation around shelving and movement.
What to check
- Survey wireless conditions with stocked shelves and working devices.
- Inspect aisle restrictions, floors, slopes and handover points before robot trials.
- Review alarm-device locations against the building design and environment.
Production floor
Fit supporting systems to production cycles and site constraints.
What to check
- Survey dust, heat and electrical interference before selecting devices and cabling.
- Review structure and obstructions before locating fans.
- Define material handovers, task ownership and robot stop procedures.
Packing and dispatch
Connect inspection, packing and dispatch through clear handovers.
- IT Systems & Computers
- Network Infrastructure
- CCTV & Video Surveillance
- Automation & Robotics
- Digital Signage & Displays
What to check
- Check scanners, printers and business-system interfaces.
- Trial packing views against the details staff need to review.
- Place buffers and robot routes without blocking circulation.
AI-generated settings and layouts illustrate system planning. They are not DPI project photographs or installation drawings.
Prepare for the survey
- People, vehicle and goods flows across shifts.
- Loads, pallets, carts and transfer points.
- Aisle widths, floors, slopes and door crossings.
- Dust, moisture, heat and interference conditions.
- Structures, power, racks and inter-building cable routes.
- Downtime windows, system owners and failure procedures.
Agree how the system is accepted
- Test connectivity at agreed workpoints and shelf conditions.
- Check representative camera events and recording retrieval.
- Trial robot routes with agreed loads, handovers and supervision.
- Verify airflow and paging operation against the agreed design.
- Deliver test records, as-built information, accounts and maintenance responsibilities.
From the site to an operable system
Observe the workflow
Follow goods through a working cycle and collect operational constraints.
Design the trial
Define interfaces, system boundaries and observable acceptance criteria.
Pilot a defined area
Trial a defined area before expansion, with stop and fallback procedures.
Roll out and hand over
Install around planned downtime, verify together and train shift teams.
Before planning the system
Can robots use every aisle?
Trial floor conditions, clearances, obstacles, loads and shared pedestrian use. Having sensors does not establish route suitability.
Can thermal cameras replace fire alarms?
Thermal cameras support defined observation tasks; fire detection and notification need a separate building and system review.
Can one cable type cover the whole site?
Assess distance, interference, outdoor routes and endpoints. Different cables or fibre may be appropriate, with agreed link testing.
Bring your plans to DPI
Share your site, existing systems and priorities so we can assess the project scope together.